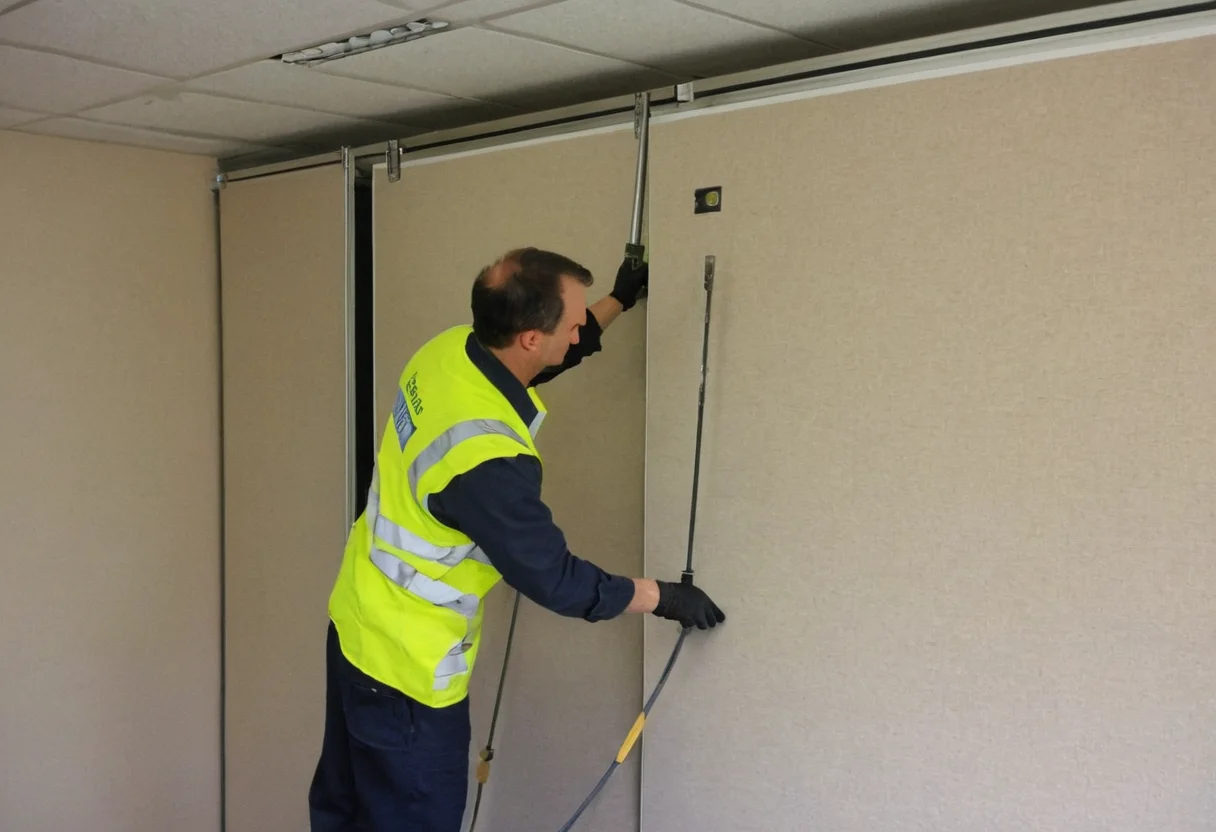
Every commercial interior will replace lamps, panels, hardware, upholstery and equipment. Installation is only the first time those parts move.
Trace the removal path
Draw how each serviceable component leaves the assembly. Ceiling access should agree with the reflected ceiling plan; joinery panels should be operated in the mock-up.
Separate life cycles
A fast-wearing finish should detach from a long-life substrate. Use the commercial finish test to identify likely replacement frequency, then protect procurement options in the procurement record.
Leave instructions behind
Shop drawings must show reversible interfaces through a proper interface review. The final removal sequence, tools and spare parts belong in the handover manual people use.