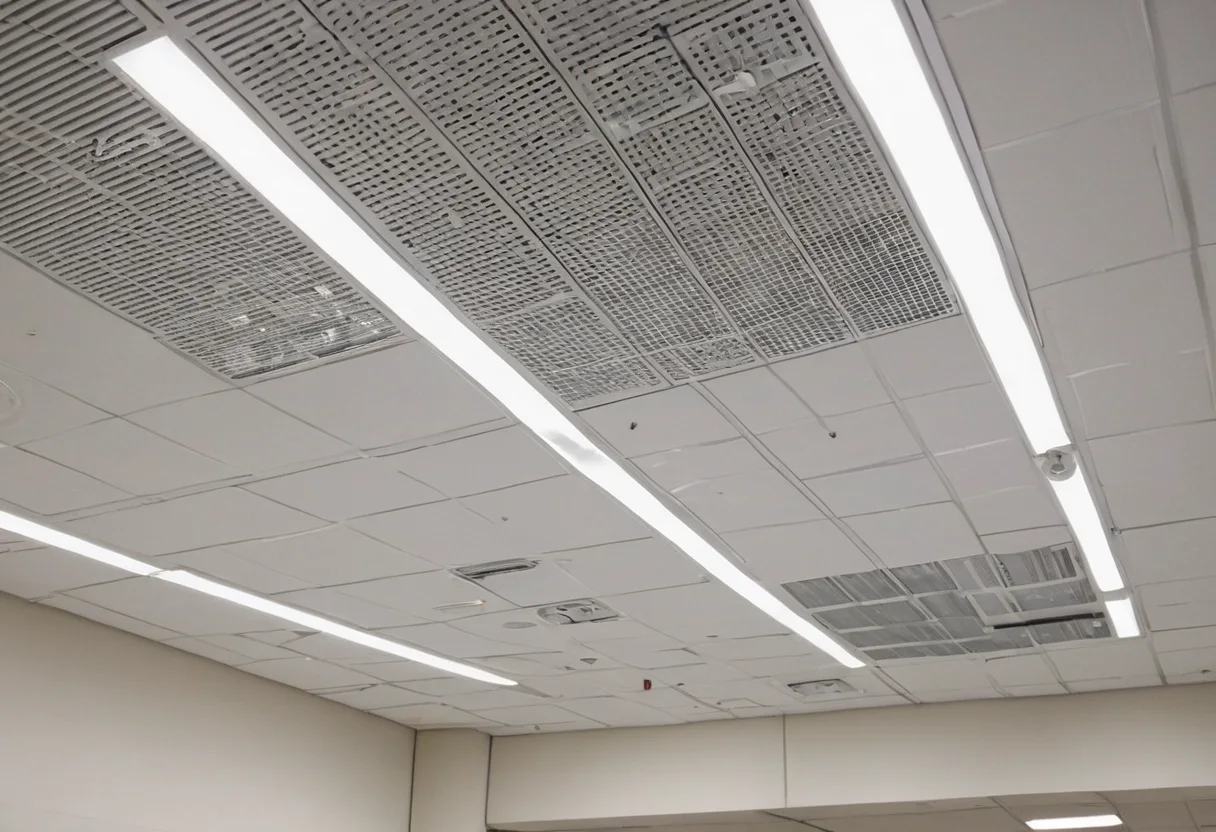
A reflected ceiling plan is a map of systems competing for one plane: lights, air, sprinklers, speakers, detectors and access panels.
Read performance first
Match every symbol to the legend and trace service zones above. Acoustic privacy depends on partition heads and penetrations, so compare the plan with the ceiling-first acoustic budget.
Restaurant fixtures must serve tables and staff routes rather than equal spacing; use lighting by task to review their position.
Apply architectural control lines
Once performance works, relate visible devices to walls, furniture and circulation. Door positions from the door schedule often establish stronger lines than the room centre.
Open every access panel
Confirm that service components can be removed without destroying finishes, following replacement-first design. Carry approved locations into the handover manual.