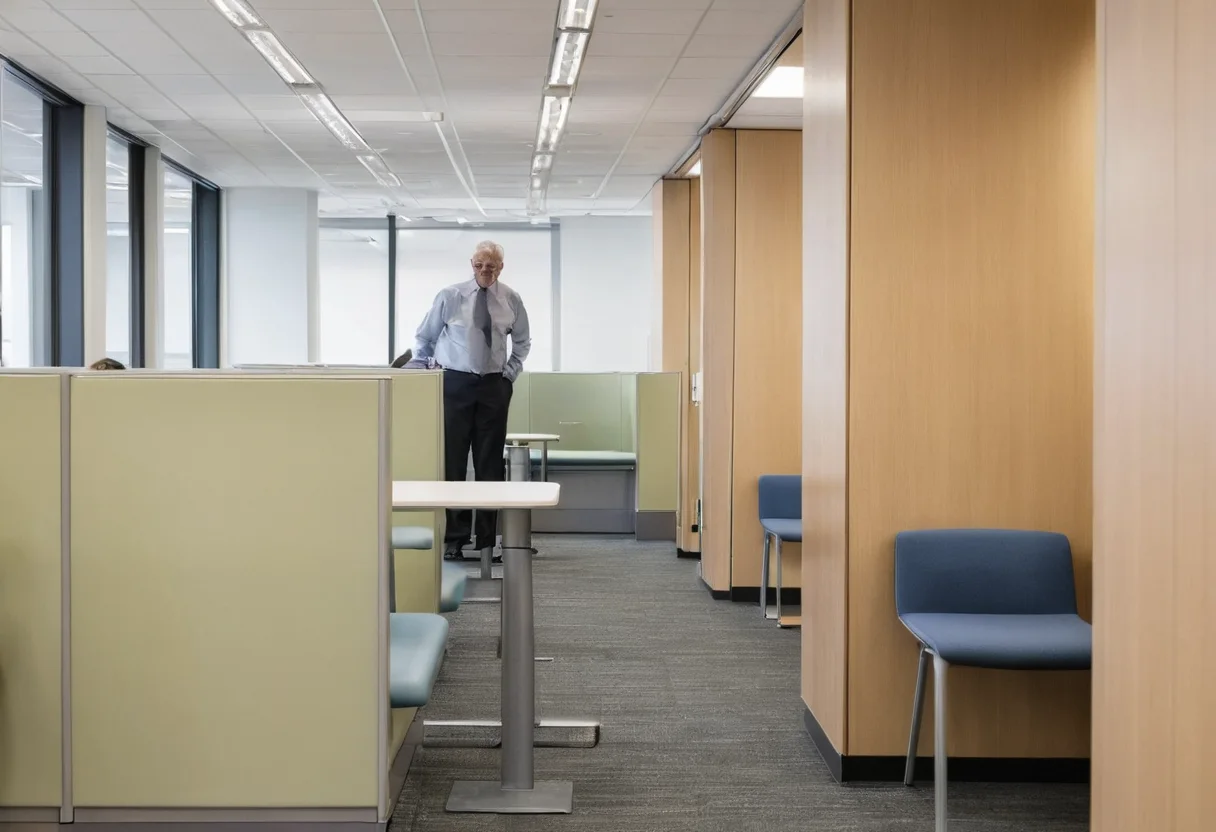
A candidate interviewing at a firm in the Dubai International Financial Centre forms a judgement about the business within ninety seconds of arriving, and almost none of that judgement comes from the conversation. Reception condition, meeting room acoustics, desk density, chair quality and whether anyone can hold a private call all signal how the business treats the people inside it.
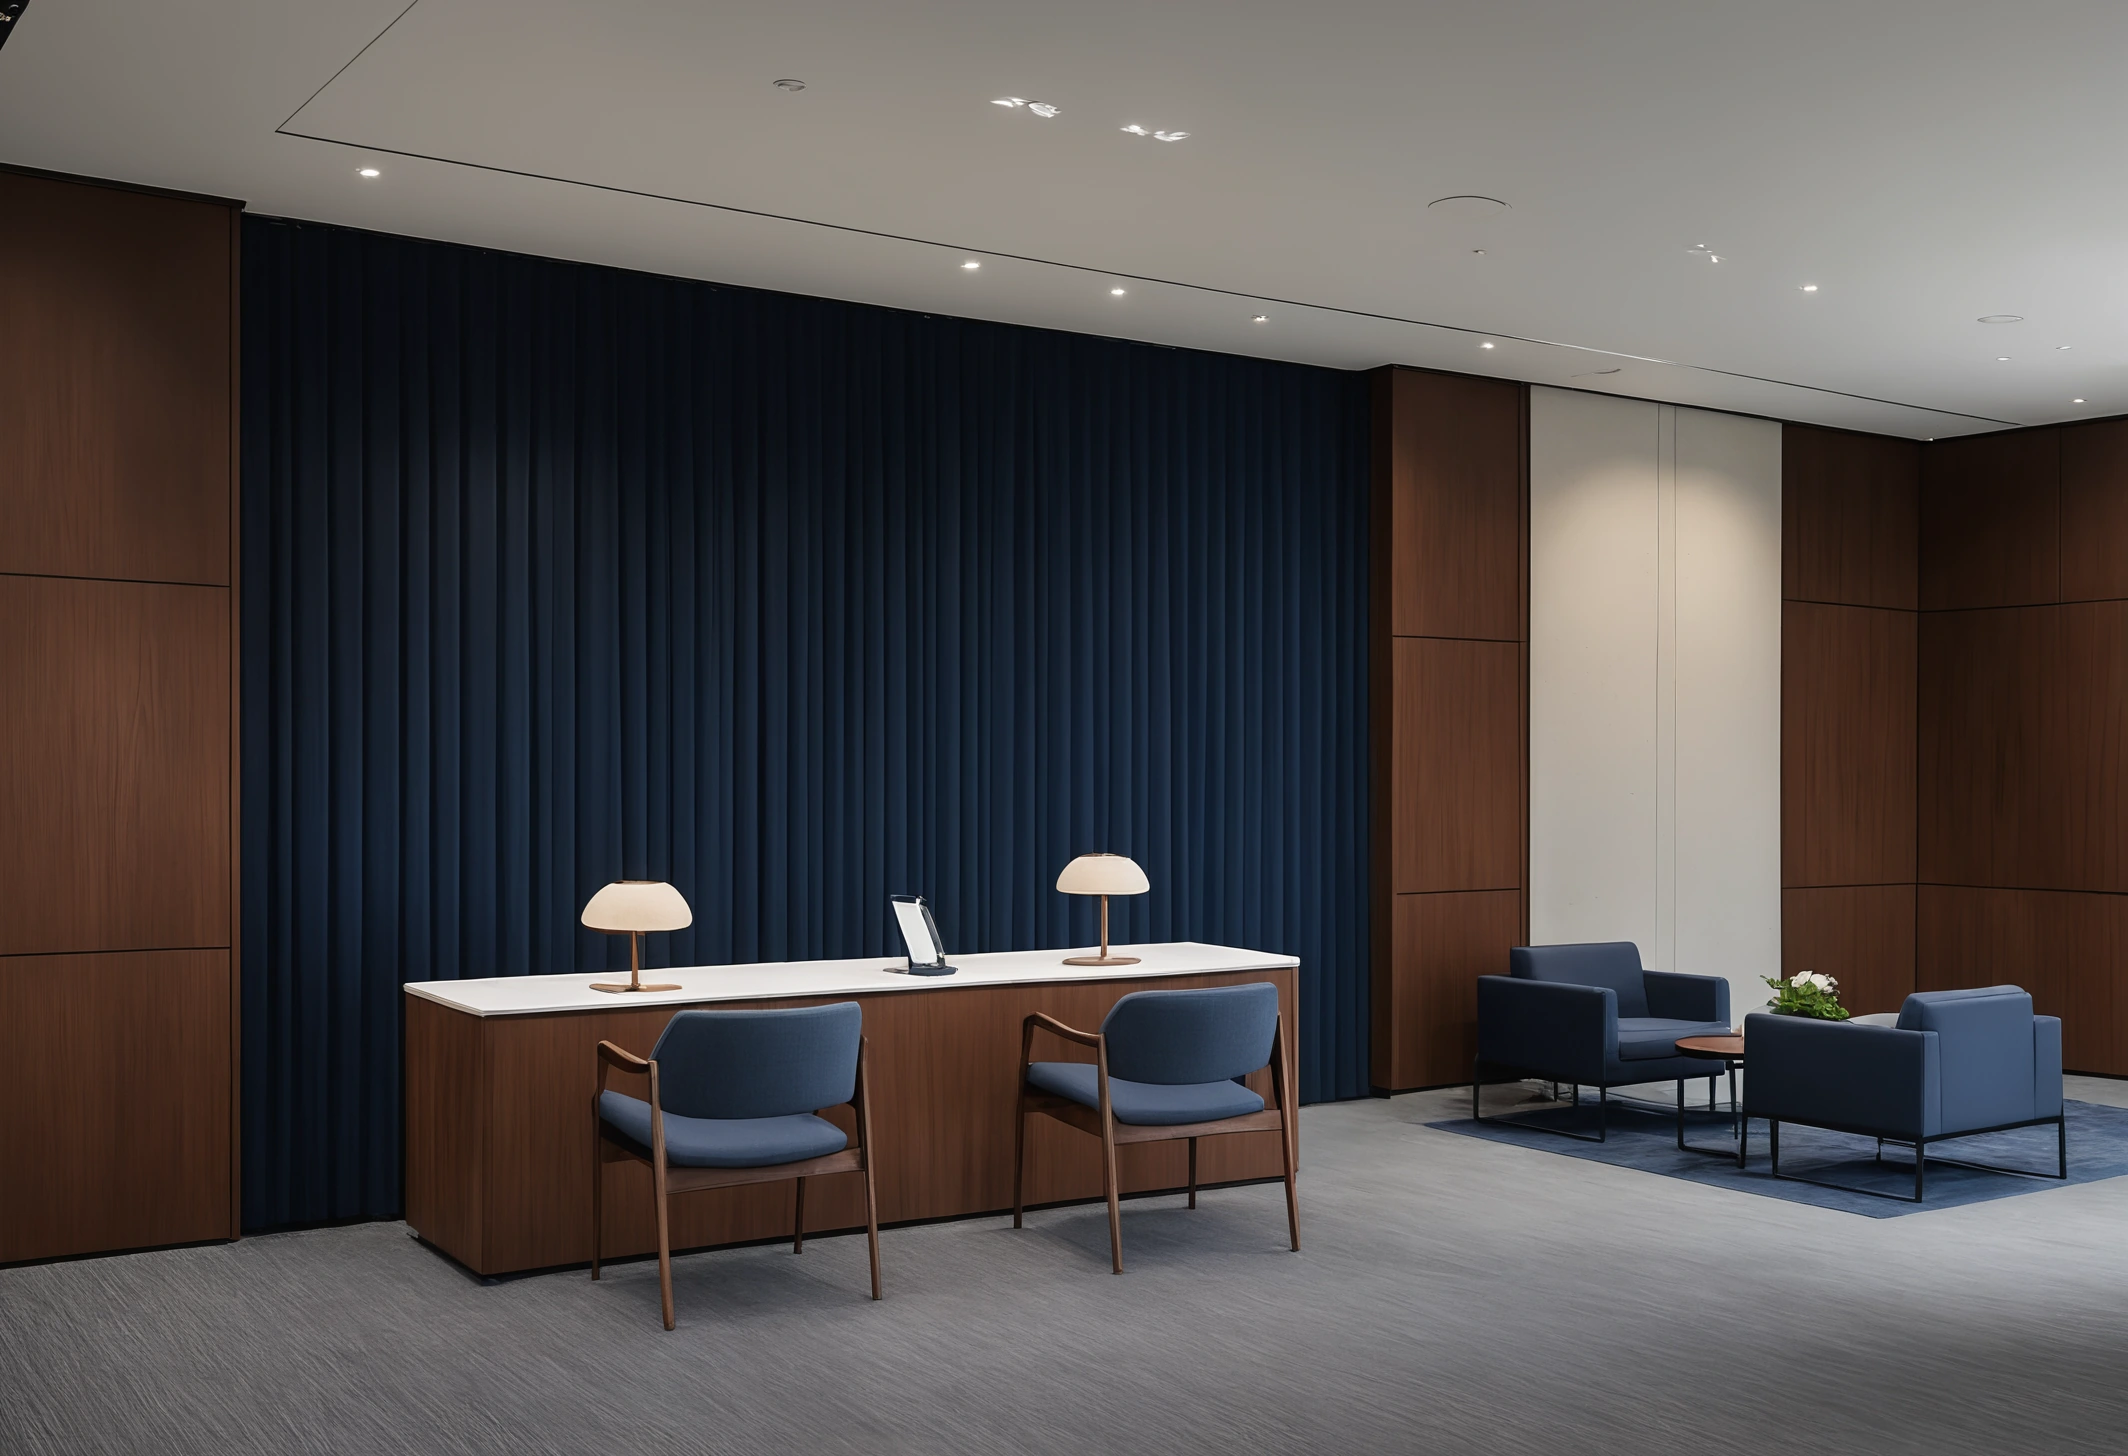
The signals a candidate actually reads
Six observable features carry disproportionate weight during a first office visit, and each maps to a question the candidate is asking silently about working conditions.
| Observable feature | Question it answers for the candidate |
|---|---|
| Meeting room availability and booking chaos | Whether the firm has outgrown its space and ignored the problem |
| Desk spacing and screen visibility between neighbours | Whether concentrated work is possible |
| Task chair type and condition | Whether long hours are expected without being supported |
| Noise level in the open area | Whether calls and focused work can coexist |
| Condition of shared areas and kitchens | Whether the firm maintains what it owns |
| Daylight distribution and who receives it | Whether hierarchy is expressed through comfort |
Daylight allocation is read especially quickly. An office where enclosed offices occupy the entire window line, leaving the open-plan area windowless, communicates a hierarchy that no recruitment material can offset.
Acoustics decide whether an open plan works
Open-plan offices fail on sound more often than on space. A workspace where a normal speaking voice carries clearly across twelve metres makes concentrated work impossible, and the people affected respond by working from home, which the business then interprets as a culture problem.
Three measures address the majority of the difficulty, and none requires rebuilding.
- Absorption on the ceiling plane, which is the largest uninterrupted reflective surface in most offices and the most effective place to treat.
- Separation of speech zones, achieved with height rather than distance. A 1.4 metre screen or a run of storage between facing rows interrupts direct sound paths.
- Enclosed call and focus rooms, provided at a realistic ratio rather than as a token. A single phone booth for sixty people is queueing infrastructure.
An office that cannot support a private phone call is an office where everyone takes their calls in the corridor, and every visitor sees exactly that.
Space standards that hold up in practice
Space allocation per person varies by working pattern rather than by seniority, and planning by role rather than by activity produces offices that feel simultaneously crowded and empty.
- Desk-based concentration work
- Requires generous desk width, storage within reach, and acoustic separation. Density here is a false economy, since the work is the reason the business exists.
- Meeting and collaboration
- Requires bookable rooms in a range of sizes. Firms consistently under-provide small rooms for two to four people and over-provide large boardrooms.
- Touchdown and visiting staff
- Requires unassigned positions with power and a screen rather than a permanent desk.
- Client-facing space
- Requires separation from the working floor, so a client visit does not require the whole office to be tidied.
The small meeting room shortage is close to universal. Most conversations involve two or three people, most meeting rooms seat eight or more, and the result is a firm where a two-person conversation occupies a boardroom while three people wait for it.
Furniture as a running cost rather than a purchase
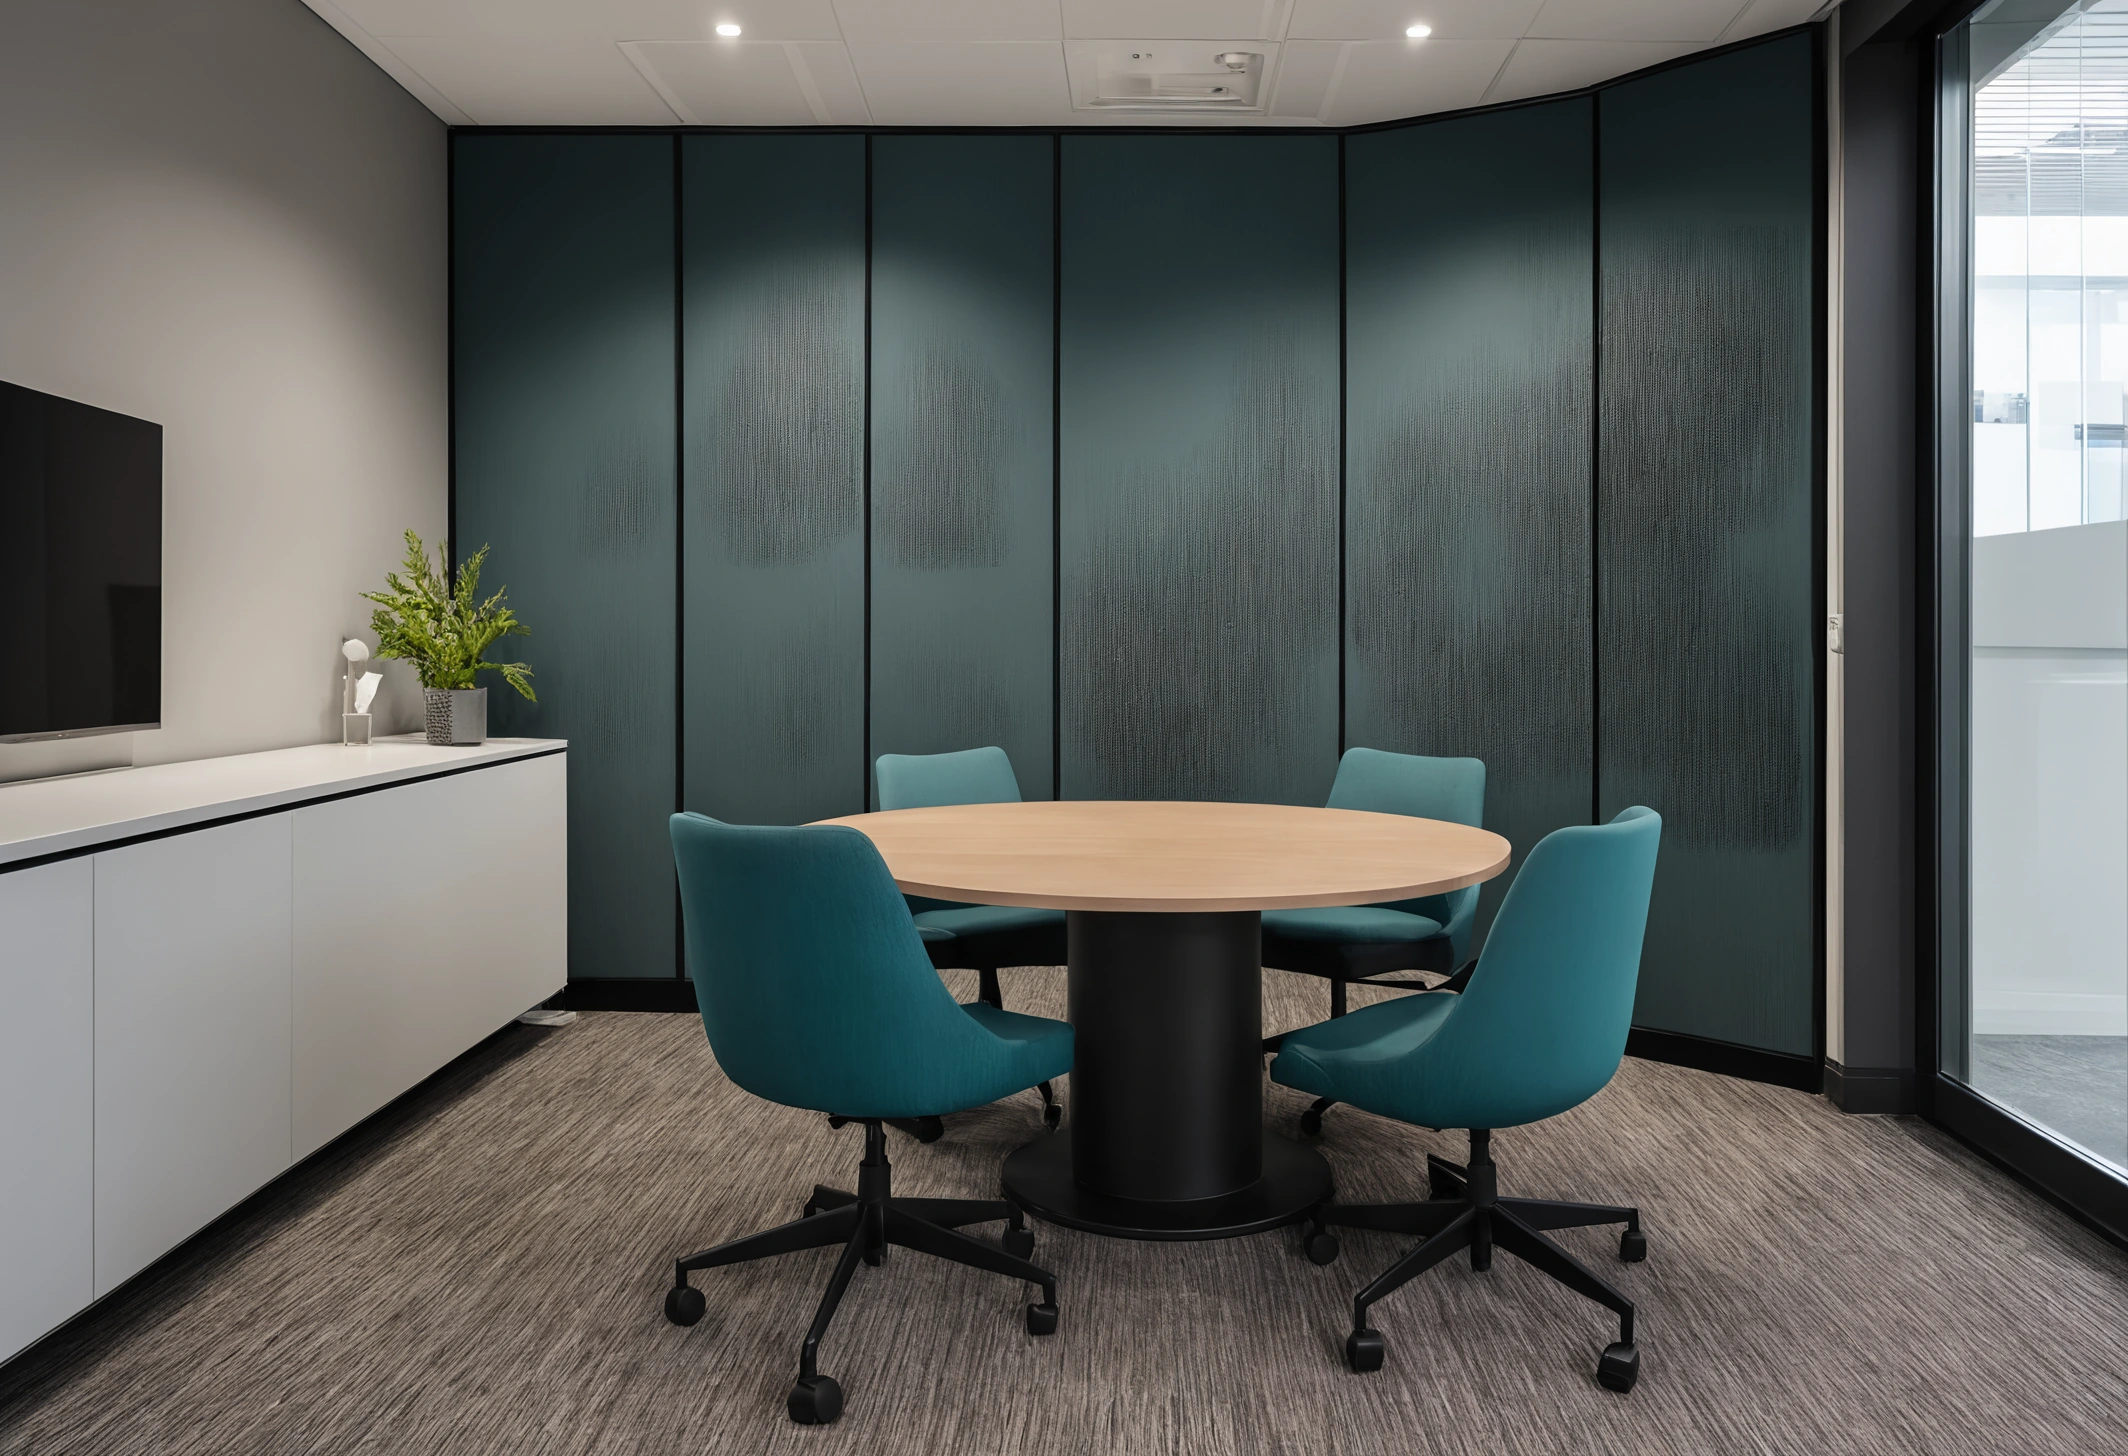
Office furniture is bought once and lived with daily for years, which makes it a running-cost decision disguised as a capital one. A task chair used eight hours a day for six years accumulates well over ten thousand hours of use, and the difference between an adequate chair and a good one is felt in every one of them.
Three specifications carry most of the practical difference.
- Task chair adjustability, covering seat height, seat depth, lumbar position and arm height, since a chair that fits a 1.60 metre user and a 1.95 metre user is a chair with sufficient adjustment range.
- Desk height adjustment, either at purchase or as a retrofit option, which matters more in offices where the same desk serves different people over time.
- Storage within reach, because personal storage located across the floor produces desks covered in the material that should be inside it.
Client-facing furniture operates under different rules from working furniture. Reception and meeting rooms are seen by every visitor and used for a fraction of the hours, which argues for spending on appearance and durability there and on ergonomics at the desks. Firms specifying Italian furniture for reception and boardroom areas commonly pair it with dedicated ergonomic task seating on the working floor, since the two categories answer entirely different requirements.
The regulatory and building layer in Dubai
Office fit-out in Dubai runs through building management approvals and municipal permits, and the sequence affects programme more than cost. Landlord technical guidelines govern what can be altered, particularly regarding sprinklers, smoke detection, air conditioning zoning and any change documented on the reflected ceiling plan.
Work touching structure, fire systems or building services requires approval, and applications are assessed against submitted drawings through Dubai Municipality alongside the building owner's own process. Firms that treat approvals as a formality discover the programme impact after signing a lease with a fixed rent-free period.
What the market context adds
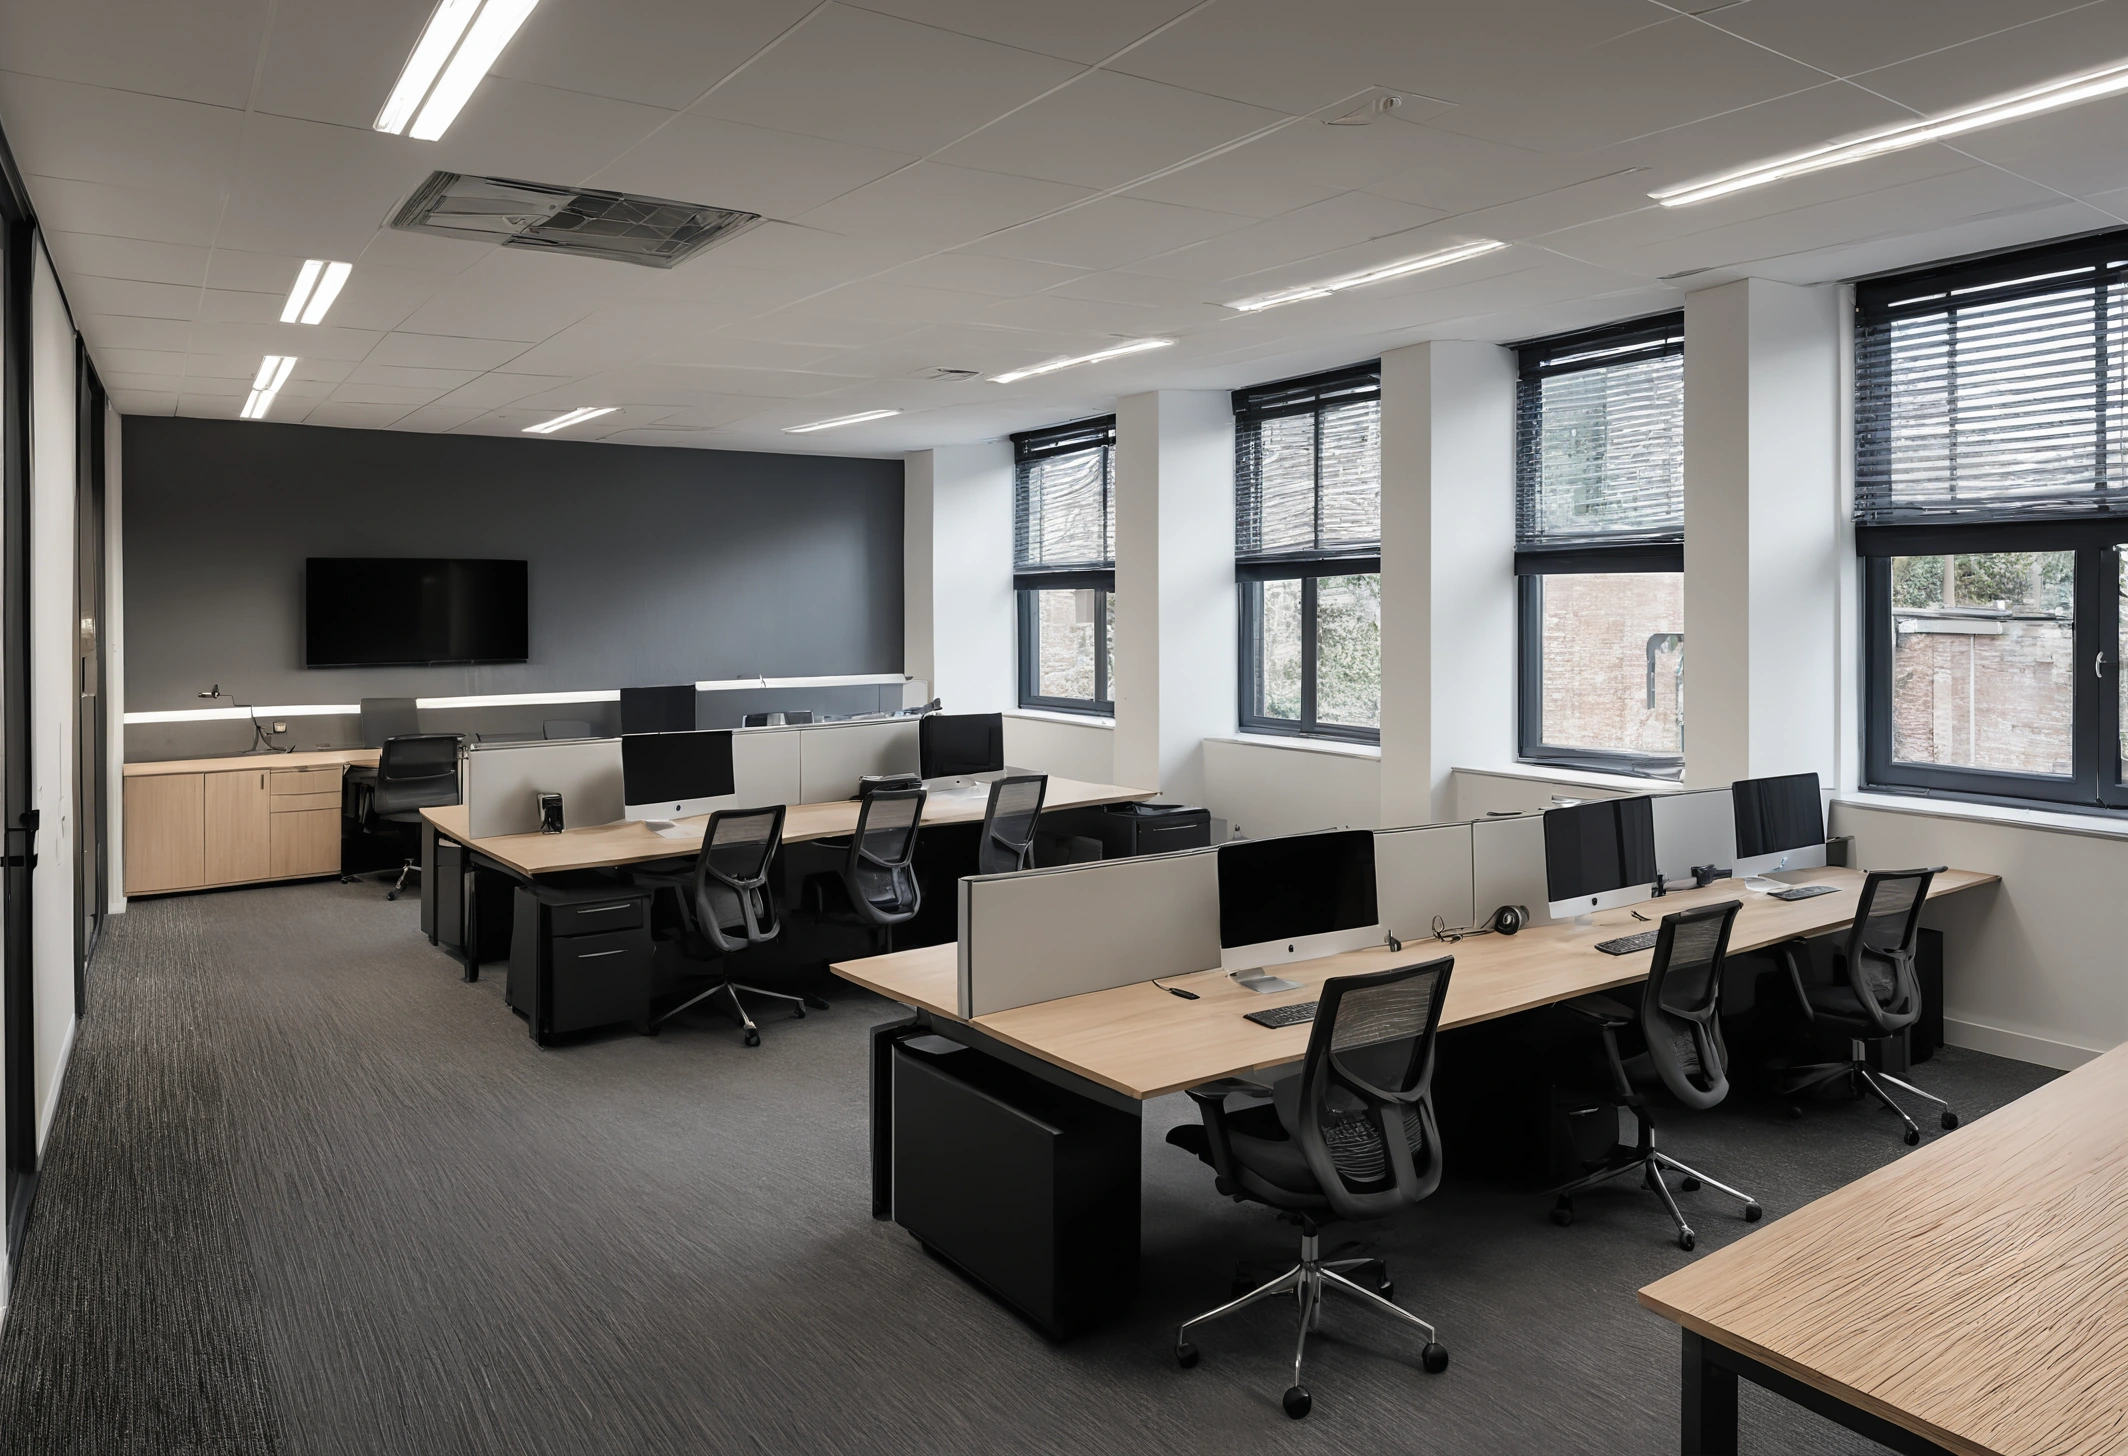
Dubai's professional labour market draws heavily on international recruitment, and the emirate sits within a country that recorded a net inflow of 9,800 relocating millionaires during 2025 carrying roughly USD 63 billion of investable wealth, according to the Henley Private Wealth Migration Report 2025. Capital movement of that scale brings professional hiring with it.
Candidates recruited internationally compare an office against the last one they worked in, which may be in London, Singapore or New York. A workplace that reads as under-invested against that comparison affects offer acceptance rates in a market where the candidate has alternatives.
A budget order that produces the best result
Fit-out budgets are finite, and the allocation order matters more than the total. Spending in the sequence below produces a workplace that performs, and reversing the order produces one that photographs well and functions poorly.
- Acoustics and air quality, which affect every person every day and cannot be added later without ceiling work.
- Task seating and desk provision, which carry the hours.
- Meeting room provision at the right sizes, particularly small rooms, coordinated with the privacy requirements in the door schedule.
- Lighting quality and control, including task lighting and daylight distribution.
- Client-facing finishes, which matter for a smaller number of higher-stakes moments.
Studios delivering commercial interior design in Dubai normally set the acoustic and services strategy before the finishes palette, because the first two constrain the ceiling and the ceiling constrains everything visible below it.
The test worth running before signing a lease
Visit the floor during working hours rather than empty. Stand in the middle of the open area and try to hold a phone conversation. Ask to sit in the chairs the staff actually use. Count the enclosed rooms and divide by the headcount.
Four observations, taken in twenty minutes, predict how the space will perform far more reliably than a floor plan does. Every candidate who visits afterwards will run a version of the same test without being asked.