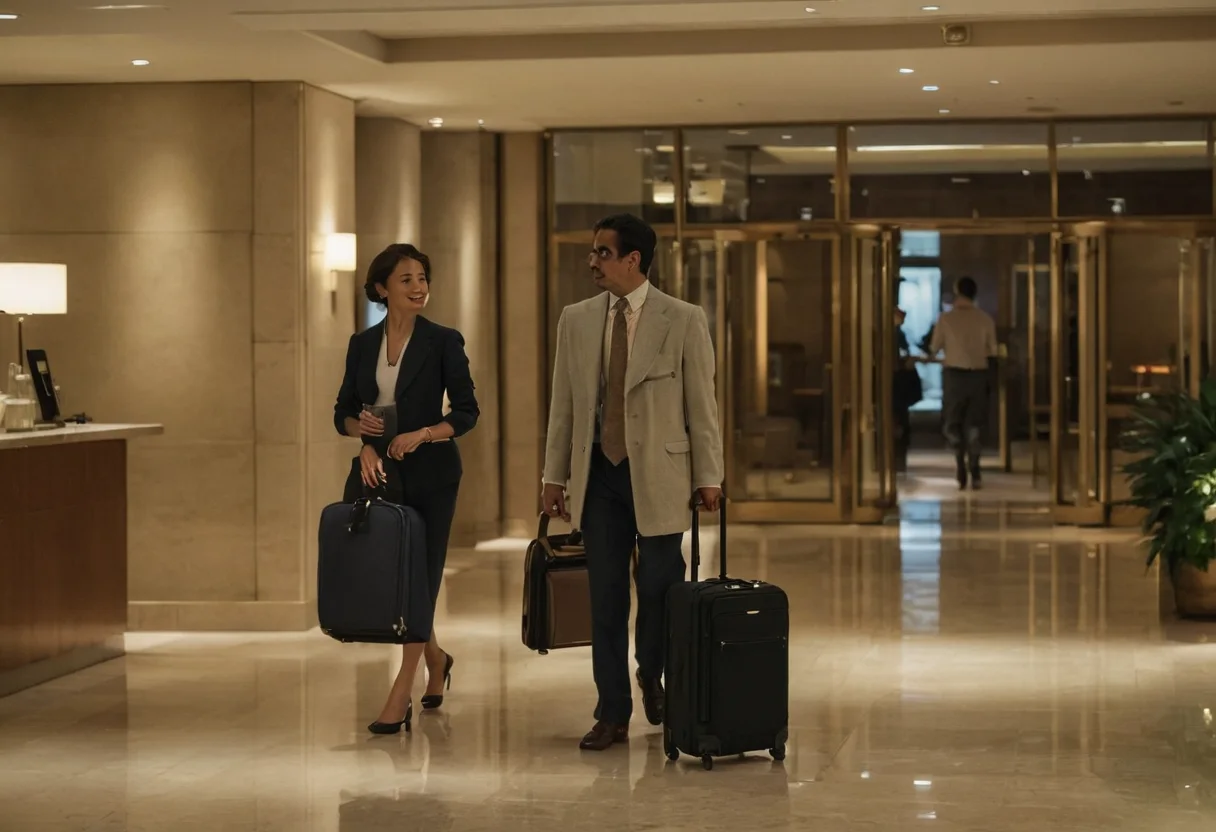
A hotel lobby contains arrivals, waiting, informal meetings, luggage moving to and from short-stay rooms and people crossing toward lifts. Treating it as one field of lounge furniture makes every activity interfere with the others.
Separate fast and slow movement
Trace the route from vehicle to reception and lift with full-size luggage. Reception itself should follow the queueing-system test, keeping standing guests outside through traffic.
Place long-wait seating at the edges, with visibility but less exposure. The same principle guides retail circulation without a forced maze: landmarks provide orientation while alternate routes preserve choice.
Make service movement possible
Linen, deliveries and staff should connect to a verified back-of-house network. Public calm depends on that operational route having enough width and holding space.
Light each speed
Use brighter orientation at movement points and lower, shielded light at waiting zones. The layered method in restaurant lighting by task is more reliable than one dimming scene. Specify finishes through their useful life and repair path.